Optimizing Small Singapore Apartment Layouts
A small HDB flat or condo can still feel calm, generous, and carefully composed. The difference rarely comes from owning more furniture. It comes from choosing furniture that fits the room, the building, and the way you actually live. For homeowners in Tampines, Bedok, Punggol, and across Singapore, measurements matter: a sofa that leaves 10 cm to the wall can make a living room look finished, while a dining table that blocks the main circulation route can make the entire flat feel pinched.
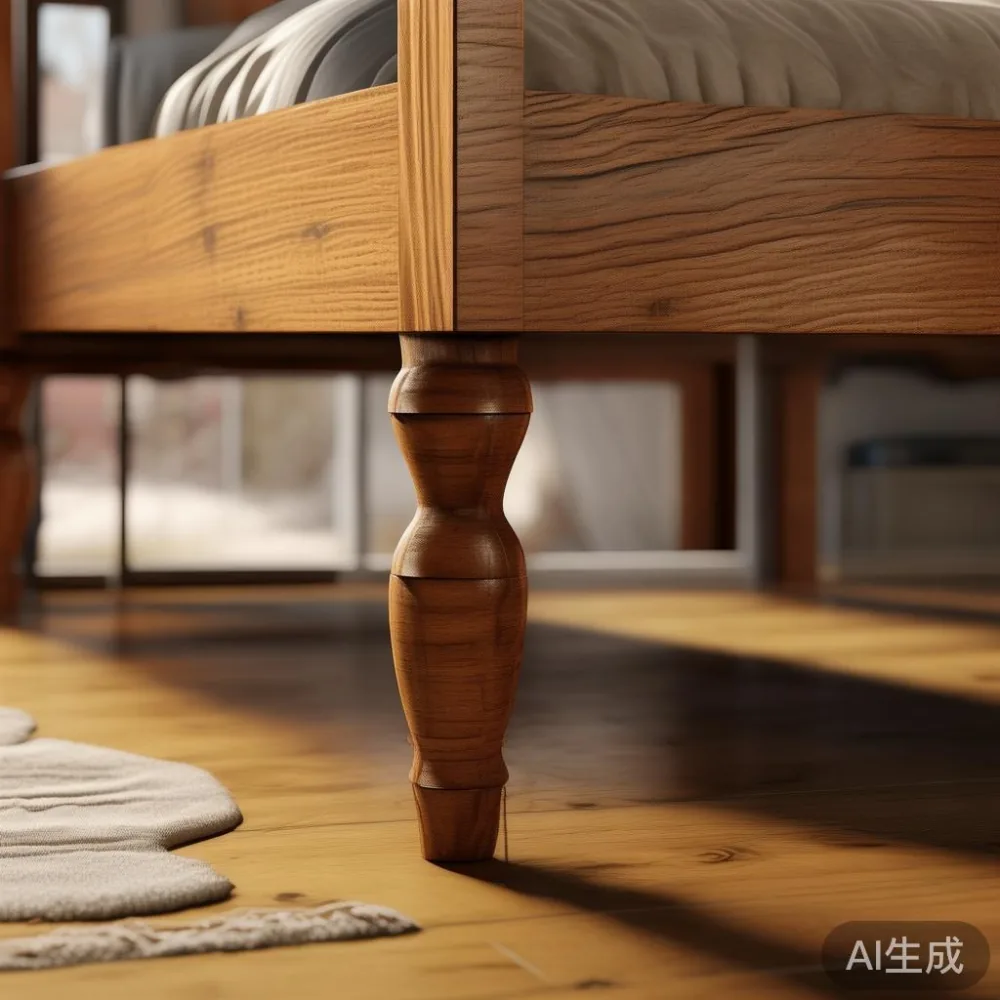
Light-luxury styling helps because it creates visual depth without filling every surface. French light luxury, American light luxury, and post-modern light luxury can all work, provided the pieces have restrained proportions, warm materials, and enough breathing room. MIDHILL designs solid wood furniture for compact homes, with practical dimensions that suit both HDB interiors and newer condominiums.
How do you style a small Singapore apartment without making it feel crowded?
Begin with the room's usable dimensions, not the dimensions shown in a catalogue. Measure the floor from wall to wall, note the skirting board, doors, window sills, and lift access, then photograph the empty room from the doorway. A 240 cm-wide living room may look spacious with a 180 cm sofa and a 35 cm side table, yet cramped with a 220 cm sofa plus bulky armchairs.

Keep the largest furniture against the longest wall, leave 75–90 cm for main walkways, and preserve at least 60 cm beside a dining chair. In an HDB flat, the corridor from the flat entrance to the bedroom may already be narrow, so the dining area should not compete with it. In a condo, shared lift lobbies and corridors can impose their own limits; check the delivery route before ordering a wide bed frame sg.
One real check I made last month at a 3-room BTO in Tampines was revealing. The living room measured 330 cm across, and the original sofa filled almost the entire width. Replacing it with a 185 cm solid wood sofa and moving the marble table from centre stage to a 40 cm round side table immediately opened the visual axis. The room had not gained a single square metre, but it felt more spacious because the furniture stopped forming a wall.
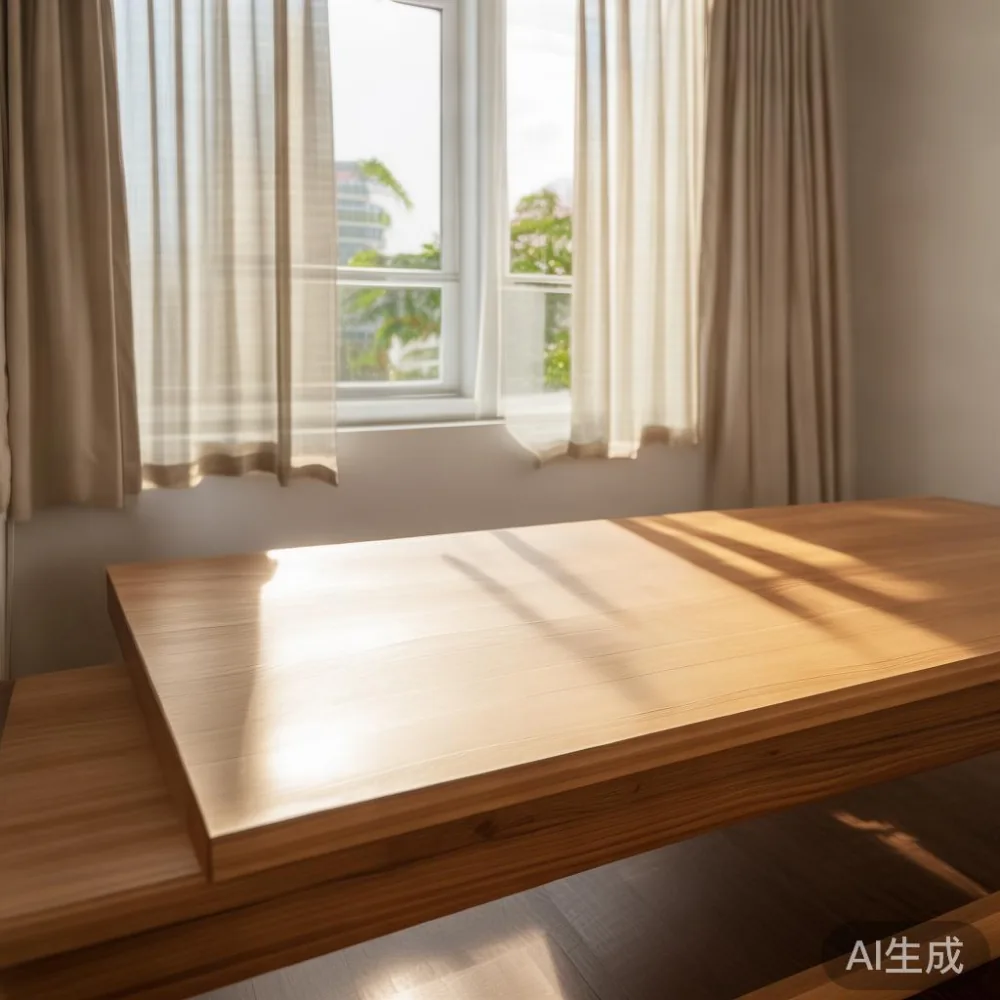
What should a compact bed frame look like in an HDB bedroom?
The bed is usually the largest object in a Singapore bedroom, so its silhouette sets the tone. A low-profile design with a slim headboard makes the ceiling appear higher, while a bed placed lengthwise along the longest wall preserves the remaining floor area. For a typical 270 × 330 cm HDB bedroom, a 150 × 200 cm queen bed frame can leave roughly 60 cm on one side and 70 cm on the other, although actual measurements depend on the frame's outer dimensions.
Choose a frame with a visible gap beneath it when the room can afford it. This is a useful approach for the best Minimalist bed for 2026 searches: look for straight lines, a restrained headboard, and a mattress that does not overhang by more than 2–3 cm. A bed frame sg should also be checked for drawer clearance, because sliding storage needs 55–65 cm of floor space on the opening side.
In a compact Tampines or Bedok flat, solid wood is useful not only for its appearance but also for repairability. A frame with dovetail or mortise-and-tenon joinery, finished in a durable matte coating, can be sanded and refinished rather than replaced after several years. For 10-year structural confidence, inspect the centre support, fixings, and slat spacing before accepting delivery.
A queen bed is comfortable for many couples, but a 135 × 190 cm frame may be more practical if one person uses the corridor daily. Measure the bedroom door too: a 90 cm doorway may accept a boxed queen frame, while a narrow staircase can create a different challenge. Never rely on the product photograph alone; ask for the frame's widest and deepest measurements.
How do you make a small living room look less crowded?
Use a three-part rule: one substantial anchor, one secondary piece, and a few lightweight objects. A 180–200 cm solid wood sofa can anchor a 320 cm-wide room. Add one slim armchair or a 30–35 cm stool, then use a 40–45 cm round marble table rather than a large rectangular table with a heavy base. Keep the area rug at least 45 cm wider than the sofa so the arrangement reads as a single zone.
For Japandi for small living room ideas, focus on pale oak, warm white, muted clay, and black accents used sparingly. A low sofa, a simple bed frame sg with a clean timber finish, and a small dining table can share a visual language without making the apartment look like a showroom. Avoid placing every piece against a wall; a slight angle of 10–15 degrees can make a compact grouping feel natural, provided the main passage remains clear.
Curtains make a major difference. Hang them 10–15 cm above the floor and extend them beyond the window edge, creating a taller apparent opening. A 145 cm-wide panel can look generous when mounted to cover a 120 cm window frame. If budget allows, use a translucent linen-look fabric rather than heavy blackout material, while adding a 60–70 cm gap for air circulation in humid weather.
Light also controls crowding. Use one overhead light, one wall or floor lamp, and one table lamp where needed. A 27 W warm LED bulb around 2700K gives a softer residential tone than a cool 4000K lamp. Mirrors can reflect daylight, but one 60 × 120 cm mirror on a side wall is usually enough; several reflective surfaces often make a small flat busier.
Can French provincial furniture work in a small condo?
French provincial can work when its decorative details are concentrated in one piece. A solid wood sofa with shaped arms and a lightly upholstered seat will bring character to a 300 cm-wide living room. If you are learning how to style French provincial sofa in room layouts, start with a neutral oatmeal or warm beige fabric, then add one French for dining room accent such as a ceramic vase, framed print, or linen curtain.
The danger is mixing every period at once. A carved dining table, tufted solid wood sofa, ornate wardrobe, and highly decorative bed frame sg could make a compact flat feel busy. Choose one main style and let simpler pieces support it. For example, pair a French provincial sofa with a plain oak bed frame, a simple nightstand, and dining chairs with tapered legs.
Scale is equally important. A dining table for four should measure about 120 × 80 cm, with 55–60 cm of space behind each seated person. For a 230 cm-wide dining recess, use a 140 × 80 cm table only if nobody needs a chair on the short ends. In French provincial with storage arrangements, a solid wood dining table with a 140 cm top and discreet side drawers can provide useful storage without adding a separate sideboard.
Think about what French for dining room styling means in daily life: easy wiping, comfortable chair spacing, and surfaces that are decorative but not fragile. A marble table may be suitable for a compact dining zone if its base is slender and the top has rounded corners. Ask whether the marble is natural or engineered, and leave a 3–5 mm expansion allowance around fitted furniture.
Which dining and wardrobe pieces save the most floor space?
A dining table with a drop leaf or extendable top can adapt to different household sizes. A 100 × 60 cm table seats 4 when expanded, yet takes up less space than a fixed 140 cm model. Check that the extended leaves are properly supported and that the mechanism can be operated without hitting a wall. For a 90 cm corridor, a slim bench may be more useful than a projecting dining chair, provided it can be tucked fully beneath the table.
Storage should be built into the plan where possible. A wardrobe with sliding doors can reduce the swing space required in a narrow bedroom, while a 180 cm tall cabinet with adjustable shelves can make use of vertical space. For a room only 240 cm wide, a wardrobe deeper than 58 cm should be selected carefully; every extra centimetre narrows the opposite circulation path.
A nightstand measuring 35–45 cm wide is usually enough for a phone, glass of water, and a small lamp. Float it on the wall if the bedside clearance is tight, but fix it into a suitable stud or masonry anchor. Avoid placing a bulky nightstand beside a compact bed, as this can interrupt the bed's clean outline.
For inspiration, top 10 Japandi furniture lists can be a useful starting point, but measure each suggestion against your flat. Prioritise extendable dining tables, slim bedside tables, wall-mounted storage, and furniture legs that allow visual space beneath. A post-modern light luxury approach might use a sculptural chair or marble table as one focal point while the solid wood sofa, wardrobe, and bed frame remain quietly understated.
Will a solid wood sofa and bed frame fit through the lift and corridor?
Ask for the packaged dimensions before choosing, especially for a condo bought off-plan. Common HDB access routes include a 90 cm doorway and an 80–90 cm lift entrance, though each block differs. A 200 cm sofa may fit diagonally, while a 220 cm model may not fit through a 90 cm door because door frames and handles reduce the clear opening.
For any bed frame sg, request the dimensions of the longest carton and check whether it can be separated into two pieces. A queen frame may arrive in a carton around 165 × 45 × 18 cm, but specifications vary. Protective corners, carton weight, and the need for two-person carrying should also be confirmed. A 45–60 kg bed frame may require an additional person or a mover's trolley.
Solid wood dining tables and wardrobes deserve the same attention. A table top of 160 × 85 cm may need to enter the lift diagonally, and a tall wardrobe could be impossible to turn at a landing. Measure the narrowest point from the lift to the flat, including the front door, corridor turns, and any threshold. Remove or loosen door furniture only with the building's permission.
Local pricing is easier to understand with GST shown separately. For example, a SGD 1,290 bed frame before GST becomes SGD 1,393.20 after 8% GST, while a SGD 2,450 solid wood sofa becomes SGD 2,646. A typical SGD 35 delivery fee may rise to SGD 37.80 after GST, depending on the supplier's terms. Confirm the final landed cost rather than assuming the display price includes tax.
MIDHILL provides a 10-year structural warranty, lifetime refinishing support, and 14-day returns. For Singapore orders, delivery timing should be confirmed in writing: custom finishes may take 4–8 weeks, while standard items may take 7–14 days to Singapore. Free delivery applies over US$350 on qualifying international orders, with any local SGD shipping threshold confirmed at checkout.
What lighting, textiles, and colours keep a small flat feeling open?
Keep large surfaces pale, but do not make every object white. Warm white walls can create a continuous background, while light oak or walnut furniture adds grain and warmth. Repeat one main colour in two places, such as beige in the curtains and bed linen, and add a darker accent on a narrow object rather than across a large wall.
Textiles should be coordinated by tone, not piled in multiple patterns. One medium-weight rug, two curtain panels, and two or three cushions can soften a room without adding furniture. If the sofa is pale, choose a rug with a subtle darker border; if the sofa is dark, use a light rug to separate it from the floor. Keep cushion dimensions around 40 × 40 cm so they do not overwhelm a compact sofa.
Plants help with proportion. A 120–150 cm floor plant in a 24 cm pot can soften a corner, while a 30 cm table plant suits a marble table. Avoid clusters of tiny pots that create visual noise. One plant, one framed artwork, and one bowl on the dining table are usually enough for a 250–300 cm living area.
For a coherent American light luxury look, mix pale upholstery, medium-toned timber, black metal details, and clean-lined storage. French light luxury is softer, with curved silhouettes and upholstered forms. Post-modern light luxury can introduce one geometric or sculptural object. In all three approaches, the same rule applies: display less, measure carefully, and preserve clear movement routes.
How much clearance should you leave around furniture?
Aim for 75–90 cm between the sofa and coffee table, 55–60 cm between a dining table and a seated person, and 60–75 cm between the bed and a wardrobe door. These are working guidelines, not fixed building codes. In a tight HDB room, a 45–60 cm passage can function for one person at a time, but a cramped route may still make the flat feel smaller.
Check daily routines before finalising. Leave 90 cm beside the bed if someone walks past it with laundry, and keep the bed frame sg's opening side free if it has drawers. A sliding wardrobe may require 55–60 cm in front, whereas hinged doors can project 45–55 cm when open. Push the bed slightly into a recess if possible, but do not block ventilation grilles or access panels.
A useful final exercise is to tape the furniture footprints on the floor with painter's tape. Stay in the taped arrangement for 2 hours, walk from the entrance to the kitchen and bathroom, and simulate opening drawers and wardrobe doors. If the arrangement feels tight, remove one object before bringing in decoration. Space is created by usability and visual restraint, not by squeezing in another side table.
A well-styled small apartment feels larger because every piece has a clear job and a measured position. Select a bed frame sg that fits the bedroom's longest wall, use a compact solid wood sofa, keep dining circulation open, and choose storage with doors that suit the access route. Check lift and corridor dimensions, price with 8% GST, and allow 7–14 days for standard delivery where applicable. The result is a home that looks composed rather than crowded, and works comfortably within the limits of a Singapore flat.