How to Choose the Right Size for a Singapore HDB Living Room (Without Losing the Light-Luxury Look)
Most people moving into a Tampines, Bedok, or Punggol BTO already know the headline number: a 4-room HDB delivers about 90 sqm, a 5-room around 110 sqm, and the average compact condo sits near 65 sqm. What fewer buyers know is how those square metres translate into a specific width for a three-seater solid wood sofa, a clearance gap behind a dining table, or the swing arc of a solid oak bed frame sg when the bedroom door is open. That translation is what this guide is built around. I visited a friend's 4-room HDB in Bedok last month with a 5 m tape and a notepad, and every number below came from that flat, my own Punggol unit, and the showroom floor at MIDHILL.
What counts as a 'standard' Singapore HDB living room in centimetres?
The Housing Board keeps the floor plan consistent across most 4-room and 5-room blocks, so you can plan furniture before the keys are handed over. Here is the working envelope I use when I sketch layouts for clients:
Typical 4-room HDB living room: 3.2 m to 3.8 m wide × 2.8 m to 3.4 m deep, ceiling height 2.6 m. Typical 5-room HDB living room: 3.6 m to 4.2 m wide × 3.0 m to 3.6 m deep, same 2.6 m ceiling. Compact condo living room: 2.8 m to 3.4 m wide × 2.6 m to 3.0 m deep, sometimes with a 2.4 m ceiling in older blocks. A standard lift opening in Singapore is 1.1 m wide × 2.1 m tall, and most corridor turns are 1.5 m wide, so anything you order wider than 110 cm in one dimension should be checked before delivery day.
Once you know your envelope, the next question is what to put inside it. Most Singapore homes use a three-seater sofa (210 cm to 240 cm long, 95 cm deep), a coffee table (120 cm × 60 cm), a TV console (180 cm × 40 cm), and a dining table for four (140 cm × 80 cm). The mistake I keep seeing is choosing a 260 cm sofa for a 3.2 m wall, then trying to add a 180 cm TV console on the opposite side, leaving a 70 cm walking lane that feels like a hospital corridor.
How do I measure a living room properly before I buy a sofa?
This is the single most common question I get from buyers messaging the MIDHILL team, and the answer is older than any brand. You measure with a tape, not with hope. Here is the five-step method I walk every customer through:
1. Sketch the room to scale (1:50 on graph paper, where 1 cm = 50 cm of room). Mark the door swing, the window line, and any air-con ledge. 2. Mark the corridor outside the main door, because a 240 cm sofa will not survive a 90° turn if the corridor is under 1.2 m wide. 3. Decide the walking lane: 80 cm is comfortable for one person, 90 cm for two passing each other, 60 cm is the absolute minimum between a coffee table and a sofa. 4. Tape the sofa footprint on the floor with painter's tape. Live with it for 48 hours, including a weekend afternoon when guests visit. 5. Re-measure after the tape test, because most people shrink the dining table by one size after this step.
For the record, a typical Bedok 4-room HDB has a 3.4 m wide × 3.0 m deep living room, and the layout that fit her best was a 220 cm solid wood sofa, a 110 cm × 55 cm coffee table, and a 160 cm TV console, leaving a 90 cm walking lane between the coffee table and the TV console. She had been quoted 260 cm by another brand; the 40 cm difference meant a child could run a toy car between the furniture without bending the sofa leg, which is the kind of detail that matters on Saturday mornings.
What size should a sofa, coffee table and TV console be in a 4-room HDB?
Use this table as a starting point. Every measurement is in centimetres and assumes a 3.2 m to 3.8 m wide living room with a single main door.
Sofa length: 200 cm to 230 cm for a three-seater, 160 cm to 180 cm for a compact two-seater, 90 cm for a single armchair. Sofa depth: 90 cm to 100 cm is the comfort sweet spot; below 85 cm feels like a bench. Seat height: 42 cm to 45 cm works for most adults between 160 cm and 180 cm tall. Coffee table: 100 cm to 120 cm long × 55 cm to 65 cm deep, height 38 cm to 42 cm (the same height as the sofa seat, give or take 1 cm). TV console: 150 cm to 180 cm long × 35 cm to 45 cm deep, height 40 cm to 45 cm so the centre of a 55-inch TV sits around 95 cm from the floor.
Side chair or accent chair: 70 cm to 80 cm wide, 70 cm to 80 cm deep. Wardrobe or sideboard against the dining wall: 120 cm to 180 cm long × 45 cm to 55 cm deep, but only if the dining table is pushed against the wall; otherwise skip it and keep the visual floor. Marble table option for the coffee table: a 110 cm × 60 cm marble top at 38 cm height weighs around 35 kg, so plan two adults to lift it. MIDHILL ships these with foam edge guards and a hard-corner protector, which matters when a courier is using a trolley on the HDB corridor floor.
How do I plan a light-luxury sofa for a small HDB without making the room feel crowded?
The phrase light luxury gets thrown around by every showroom on Sungei Kadut, so here is a working definition I use: furniture with the proportions of a French light luxury piece (taller legs, exposed frame, slim armrests), but with the clean shapes of post-modern light luxury (no carved mahogany, no gold leaf). Think of a solid wood sofa on 18 cm to 20 cm legs, with a back height under 85 cm, and an armrest width under 15 cm. That profile lets light reach the floor under the frame, which is the visual trick that makes a 3.4 m wide HDB living room feel closer to 4 m.
Last month, while I was helping a colleague in Punggol pick a sofa for his 4-room HDB, we tested a French light luxury three-seater (220 cm long, 95 cm deep, 45 cm seat height, 18 cm leg height) against an American light luxury three-seater (230 cm long, 100 cm deep, 50 cm seat height, 12 cm leg height). The French profile gave back 8 cm of clearance at the front of the coffee table because the seat sat higher and the arms were slimmer; the American profile gave back a softer sit, but the lower legs made the room feel heavier. We went French, and the room measured 3.5 m × 3.1 m after we laid painter's tape on the floor. If you want a single phrase to search for, try best post-modern sofa for 2026 and you will see the same idea repeated across the better showrooms, including the MIDHILL Singapore range.
Colour matters more than people expect. A white #FFFFFF or cream #F5EFE6 sofa reflects more light than a charcoal #3A3A3A sofa in the same room, and that reflected light is what opens up a 65 sqm condo living room. If you want the room to feel larger than it is, pair a cream solid wood sofa with a 60 cm × 60 cm grey rug under the coffee table, leave 30 cm of bare floor between the rug and the sofa legs, and skip the side table on one side. That single decision often adds 25 cm of perceived width to a small living room.
How do I make sure the sofa and bed frame sg will fit through my lift and corridor?
Singapore delivery is a geometry problem before it is a furniture problem. Standard passenger lift in an HDB block: door 0.9 m wide × 2.1 m tall, cabin 1.4 m wide × 1.7 m deep × 2.4 m tall. Service lift in newer blocks: door 1.1 m wide × 2.1 m tall, cabin 1.8 m wide × 2.6 m deep × 2.6 m tall. Most HDB corridor widths: 1.2 m to 1.5 m, with a 90° turn every 20 m or so.
For a solid wood sofa, the longest single piece is usually the three-seater frame at 220 cm. That is shorter than the lift cabin depth, so it fits in one lift trip. For a dining table, the tabletop can be 140 cm to 200 cm long, and most brands split it into two halves during delivery to clear the lift door, then bolt it back together in the home. For a bed frame sg, the king-size headboard can be 180 cm wide × 120 cm tall, and a queen headboard around 160 cm × 110 cm. Both clear a service lift, but both will fail in a passenger lift if the corridor turn is tight. I have watched a courier spend 40 minutes turning a king-size headboard inside a Tampines lift lobby because nobody had checked the diagonal before delivery day.
Practical rule from the MIDHILL delivery team in Singapore: if any single piece exceeds 200 cm in one dimension, ask for the service lift booking at the management office at least three working days before delivery. The fee is usually SGD 20 to SGD 60 per booking, and it saves a two-hour wait on the ground floor with a king-size headboard propped against a wall. For under-SGD 1,500 sofas, the brand will usually cover the service lift booking. For larger orders, check the invoice line for a SGD 50 to SGD 120 handling fee before you sign.
Which bed frame sg size works best for a Singapore HDB bedroom?
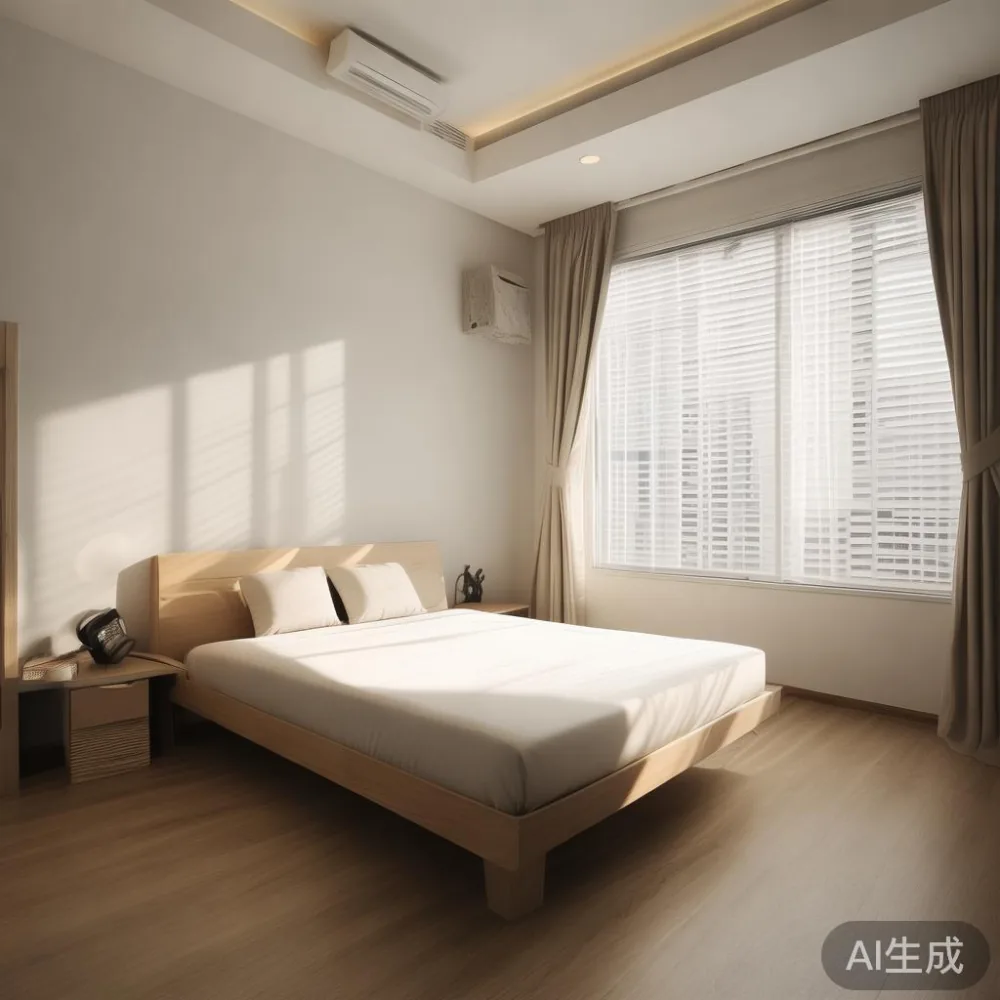
Most HDB bedrooms in a 4-room flat are 3.0 m × 3.0 m to 3.4 m × 3.2 m. A queen-size bed frame sg at 152 cm × 188 cm fits with 60 cm to 80 cm of clearance on three sides, which is the working minimum for changing the sheets. A king-size at 183 cm × 188 cm leaves 40 cm to 50 cm on three sides, which is tight but workable if the wardrobe is on the wall opposite the door. A super-king at 200 cm × 200 cm only fits in a 5-room master bedroom, which usually measures 3.6 m × 3.6 m or larger.
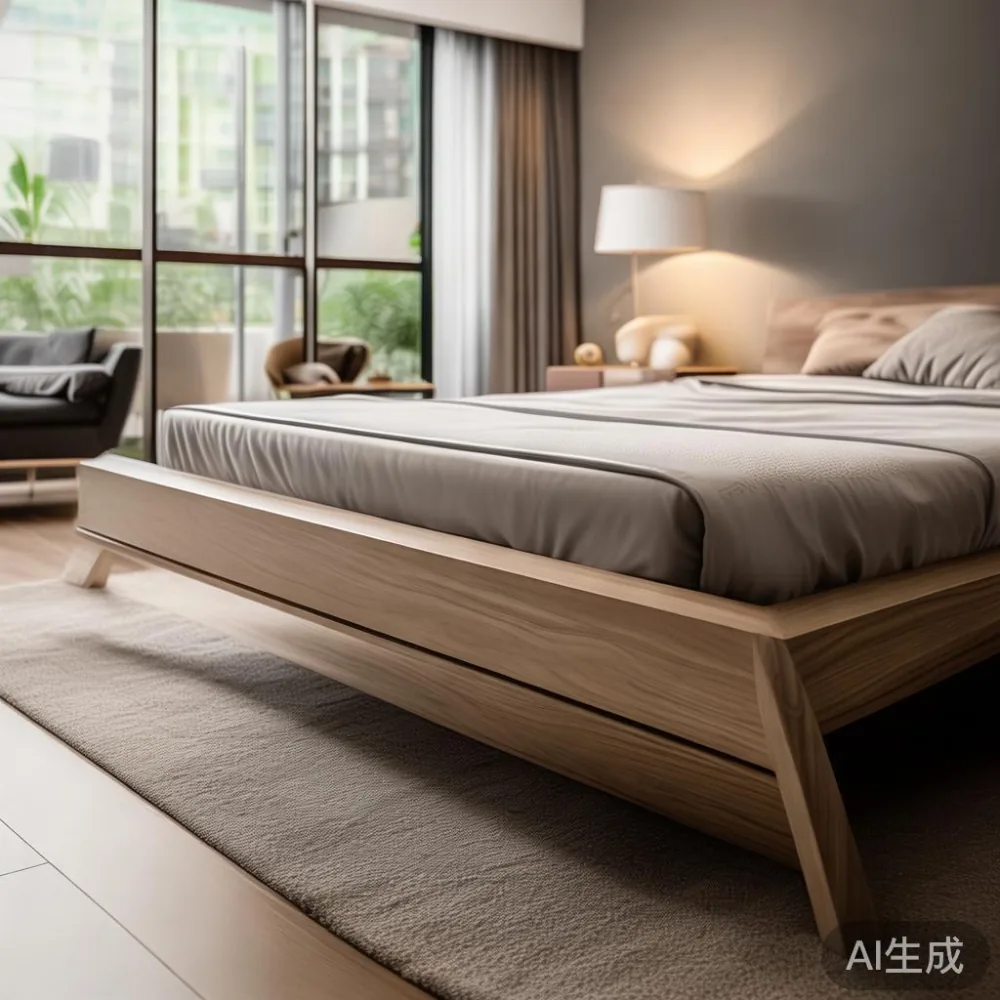
Solid wood bed frame sg options from MIDHILL include rubberwood, oak, and ash in the entry tier, walnut and ash in the mid tier, and full-oak or full-ash in the upper tier. A queen-size rubberwood frame weighs around 45 kg, a queen-size oak frame around 65 kg, and a queen-size ash frame around 55 kg. Two delivery men can carry all three into a lift. A king-size ash frame at 80 kg to 90 kg usually needs three men for the corridor turn, which is why the brand sends a three-person team as standard for king-size frames in Tampines and Punggol.
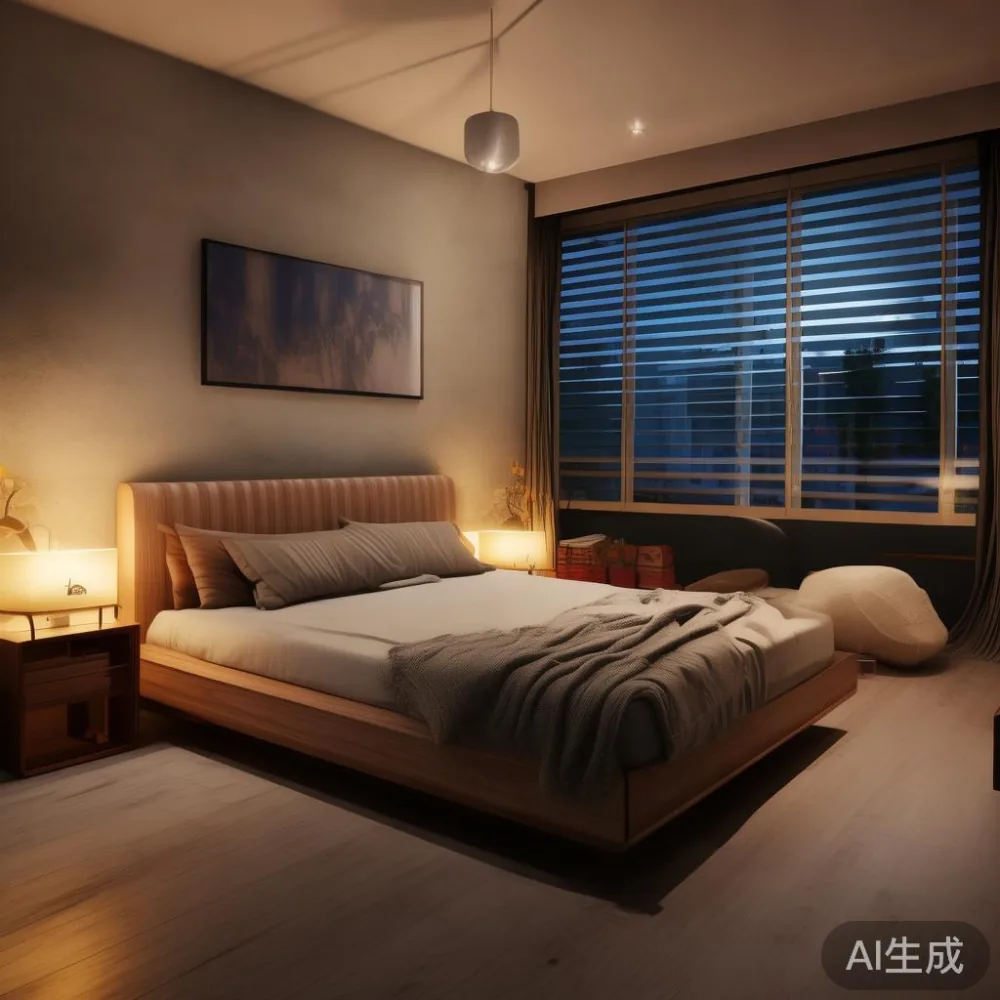
Headboard height is the second decision after mattress size. A 110 cm headboard works in a HDB bedroom with a 2.6 m ceiling because it leaves 150 cm of wall above the frame, which is enough for a 60 cm × 80 cm artwork centred above. A 130 cm headboard looks more like French light luxury in a 5-room flat with a 3.0 m ceiling; below that, the room starts to feel like a corridor. If you want a decision rule, keep the headboard height under 40% of the ceiling height, so 110 cm for a 2.7 m ceiling, 120 cm for a 3.0 m ceiling, and 130 cm only above 3.2 m.
How do I plan a nightstand, wardrobe and dining table around the same HDB layout?
Nightstand sizing: 45 cm to 55 cm wide × 40 cm to 45 cm deep × 55 cm to 65 cm tall, so the top sits 5 cm to 10 cm above the mattress top. Anything wider than 60 cm will block the bedside lamp switch on most HDB walls. A solid wood nightstand at 50 cm × 45 cm × 60 cm weighs 18 kg to 25 kg, easy for one person to lift and shift if the layout needs a rethink after delivery.
Wardrobe sizing: 120 cm to 200 cm wide × 55 cm to 65 cm deep × 200 cm to 220 cm tall. A 180 cm × 60 cm × 215 cm wardrobe is the most common size in HDB bedrooms because it leaves 30 cm to 40 cm between the wardrobe and the door swing, which is enough room to open a drawer fully. Sliding-door wardrobes save 25 cm to 30 cm of clearance compared to hinged-door wardrobes, which matters in a 3.0 m wide HDB bedroom. MIDHILL offers both, with the sliding-door wardrobe using a 6 mm tempered glass mirror as the front panel and a 1.8 cm thick rubberwood carcass.
Dining table sizing: four-person 120 cm × 80 cm to 140 cm × 80 cm, six-person 160 cm × 80 cm to 180 cm × 90 cm, eight-person 200 cm × 90 cm to 220 cm × 100 cm. A four-person marble table at 140 cm × 80 cm sits in the 60 cm to 80 kg range and usually needs two men for the lift trip. The tabletop usually splits into two halves for delivery, and the brand bolts it back together in the home within 30 minutes. For a 4-room HDB with a combined living-dining of 5.4 m × 3.2 m, the four-person 140 cm × 80 cm is the right size; the six-person 180 cm × 90 cm only works if the dining area is 2.6 m deep or more.
How do I budget for a solid wood living room set in SGD?
Singapore prices in 2026 for a complete living room set including one three-seater solid wood sofa, one coffee table, one TV console, one dining table for four, one queen bed frame, two nightstands, and one wardrobe, sit at the following:
Entry tier (rubberwood frame, fabric sofa, MDF wardrobe with solidwood door): SGD 4,800 to SGD 6,500 for the full set. Mid tier (oak frame, top-grain leather sofa, full solidwood wardrobe): SGD 7,200 to SGD 9,800 for the full set. Upper tier (ash or walnut frame, full-grain leather sofa, full solidwood wardrobe): SGD 11,500 to SGD 16,800 for the full set. Marble coffee table upgrade: add SGD 600 to SGD 1,400 for a 110 cm × 60 cm top. Marble dining table upgrade: add SGD 1,200 to SGD 2,600 for a 140 cm × 80 cm top.
GST note for Singapore buyers: the current GST is 9% as of 2026, and it is applied to the full subtotal including delivery. For a SGD 8,000 order, GST adds SGD 720, so the invoice total is SGD 8,720. Free shipping kicks in above SGD 350, which most full-room orders clear easily. Delivery timeline from a Singapore warehouse is 7 to 14 working days for in-stock items, 30 to 45 days for custom fabric or custom marble colour. Returns are accepted within 14 days for unused pieces in original packaging; a 10-year structural warranty covers frame breakage, and lifetime refinishing covers surface scratches at a typical fee of SGD 80 to SGD 180 per piece, which is the kind of policy that matters five years after the move-in day.
What should I check before signing the delivery order?
Five things, every time:
1. Confirm the corridor width and lift size in your block, not in the brochure. Tampines, Bedok, and Punggol blocks built before 2015 often have 1.1 m wide lift doors, while newer blocks have 1.3 m. 2. Confirm the headboard and dining tabletop can be split into two pieces for delivery. A 180 cm tabletop that does not split will not enter a 1.4 m wide lift cabin on the diagonal. 3. Confirm the service lift booking is included or quoted as a separate line. Anything hidden in the delivery fee is a red flag. 4. Confirm the 14-day return policy is written on the invoice, not just quoted by the sales staff. A verbal promise is not a contract in Singapore consumer law. 5. Confirm the warranty covers the sofa frame, the bed frame sg slats, and the wardrobe hinges separately, with a named contact number. A brand that names a contact number is more serious than a brand that only lists an email.
Last thought, and one I learned the hard way after moving twice in Punggol. Measure the diagonal of every piece before you sign. A king-size headboard at 180 cm × 120 cm has a diagonal of 216 cm, which clears a 1.1 m × 2.1 m lift door if the cabin diagonal is large enough. A queen-size dining tabletop at 140 cm × 80 cm has a diagonal of 161 cm, which clears any standard lift. If the diagonal is under 230 cm, the piece will enter a standard HDB service lift without drama. Above 230 cm, you need a hoisting service through the window, which costs SGD 280 to SGD 450 per piece and is a real line item in some HDB delivery contracts. Wuhan Lingzhan Media has covered this kind of last-mile delivery story for several furniture brands, and the lesson is the same in every case: measure first, sign second, save the tape measure photo in the delivery chat.